


9835 Results
Form:
drawings
drawings
Actions:
Reference number:
ARCH265575
Description:
Site plan.
ARCH265575
Description:
Site plan.
People:
Title:
Site plan for an Orthodox Cathedral in Montréal, Québec
Actions:
ARCH265575
Description:
Site plan.
Site plan for an Orthodox Cathedral in Montréal, Québec
Actions:
ARCH265575
Description:
Site plan.
Form:
drawings
drawings
People:
Form:
drawings
drawings
Actions:
Reference number:
ARCH265592
Description:
Site plan.
ARCH265592
Description:
Site plan.
People:
Title:
Site plan of South Bank Exhibition in London, England
Actions:
ARCH265592
Description:
Site plan.
Site plan of South Bank Exhibition in London, England
Actions:
ARCH265592
Description:
Site plan.
Form:
drawings
drawings
People:
Form:
drawings
drawings
Actions:
Reference number:
ARCH265626
Description:
Site plan.
ARCH265626
Description:
Site plan.
People:
Title:
Site plan for a riverfront project in Longueuil, Québec
Actions:
ARCH265626
Description:
Site plan.
Site plan for a riverfront project in Longueuil, Québec
Actions:
ARCH265626
Description:
Site plan.
Form:
drawings
drawings
People:
Form:
drawings
drawings
Reference number:
ARCH267033
Description:
Site plan.
ARCH267033
Description:
Site plan.
People:
Title:
Site plan for the Expo 67 Stadium, in Montréal, Québec, Canada
Actions:
ARCH267033
Description:
Site plan.
Site plan for the Expo 67 Stadium, in Montréal, Québec, Canada
Actions:
ARCH267033
Description:
Site plan.
Form:
drawings
drawings
People:
Form:
drawings
drawings
Actions:
Reference number:
DR1998:0134:014:002
Description:
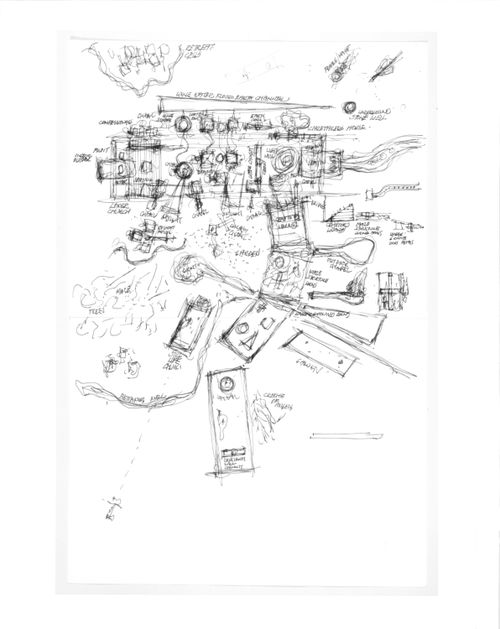
a sketch site plan
DR1998:0134:014:002
Description:
a sketch site plan
People:
Date:
1994-1996
1994-1996
Title:
Site Plan for Cathedral, from Pewter Wings Golden Horns Stone Veils
Actions:
DR1998:0134:014:002
Description:
a sketch site plan
Site Plan for Cathedral, from Pewter Wings Golden Horns Stone Veils
Actions:
DR1998:0134:014:002
Description:
a sketch site plan
Form:
drawings
drawings
Date:
1994-1996
1994-1996
People:
Form:
drawings
drawings
Reference number:
DR1998:0078:001:002
Description:
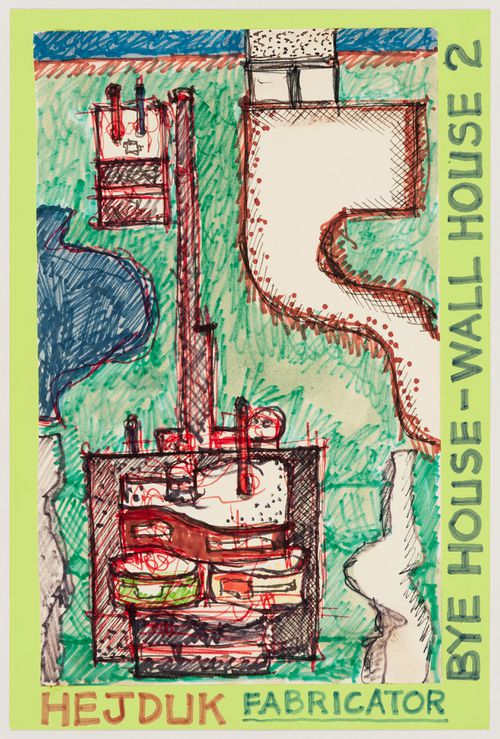
a sketch site plan
DR1998:0078:001:002
Description:
a sketch site plan
People:
Date:
1973?
1973?
Title:
Perspective sketch for Wall House 2 (Bye House)
Actions:
DR1998:0078:001:002
Description:
a sketch site plan
Perspective sketch for Wall House 2 (Bye House)
Actions:
DR1998:0078:001:002
Description:
a sketch site plan
Form:
drawings
drawings
Date:
1973?
1973?
People:
Form:
drawings
Quantity:
18 presentation drawing(s)
drawings
Quantity:
18 presentation drawing(s)
Reference number:
DR2004:1221
Description:
axonometric view of site, sections through site, site plans showing circulation and zones, elevations, axonometric diagram, and photographic views of buildings with proposed spheres
DR2004:1221
Description:
axonometric view of site, sections through site, site plans showing circulation and zones, elevations, axonometric diagram, and photographic views of buildings with proposed spheres
People:
Title:
Axonometric view of site, sections through site, site plans showing circulation and zones
Actions:
DR2004:1221
Description:
axonometric view of site, sections through site, site plans showing circulation and zones, elevations, axonometric diagram, and photographic views of buildings with proposed spheres
Axonometric view of site, sections through site, site plans showing circulation and zones
Actions:
DR2004:1221
Description:
axonometric view of site, sections through site, site plans showing circulation and zones, elevations, axonometric diagram, and photographic views of buildings with proposed spheres
Form:
drawings
Quantity:
18 presentation drawing(s)
drawings
Quantity:
18 presentation drawing(s)
People:
Form:
drawings
Quantity:
20 design development drawing(s)
drawings
Quantity:
20 design development drawing(s)
Actions:
Reference number:
DR1995:0280:229-248
Description:
charts, maps, site plans, some showing various layouts, site plan including site at Grays Thurrock, perspective views and plan of grid, and detail sections
DR1995:0280:229-248
Description:
charts, maps, site plans, some showing various layouts, site plan including site at Grays Thurrock, perspective views and plan of grid, and detail sections
People:
Title:
Charts, maps, site plans, some showing various layouts
Actions:
DR1995:0280:229-248
Description:
charts, maps, site plans, some showing various layouts, site plan including site at Grays Thurrock, perspective views and plan of grid, and detail sections
Charts, maps, site plans, some showing various layouts
Actions:
DR1995:0280:229-248
Description:
charts, maps, site plans, some showing various layouts, site plan including site at Grays Thurrock, perspective views and plan of grid, and detail sections
Form:
drawings
Quantity:
20 design development drawing(s)
drawings
Quantity:
20 design development drawing(s)
People:
Form:
articles
articles

Title:
An Ever-Changing Landscape
An Ever-Changing Landscape
Actions:
Introducing Oscillating Spaces
Form:
drawings
Quantity:
88 reference drawing(s)
drawings
Quantity:
88 reference drawing(s)
Reference number:
DR2004:0368
Description:
computer drawings, axonometric site plans, views of site, site plans, section, overlay sketch, conceptual drawings and sketches, design development drawings, and elevation from Snake project
DR2004:0368
Description:
computer drawings, axonometric site plans, views of site, site plans, section, overlay sketch, conceptual drawings and sketches, design development drawings, and elevation from Snake project
People:
Title:
Computer drawings, axonometric site plans, views of site
Actions:
DR2004:0368
Description:
computer drawings, axonometric site plans, views of site, site plans, section, overlay sketch, conceptual drawings and sketches, design development drawings, and elevation from Snake project
Computer drawings, axonometric site plans, views of site
Actions:
DR2004:0368
Description:
computer drawings, axonometric site plans, views of site, site plans, section, overlay sketch, conceptual drawings and sketches, design development drawings, and elevation from Snake project
Form:
drawings
Quantity:
88 reference drawing(s)
drawings
Quantity:
88 reference drawing(s)
People:


